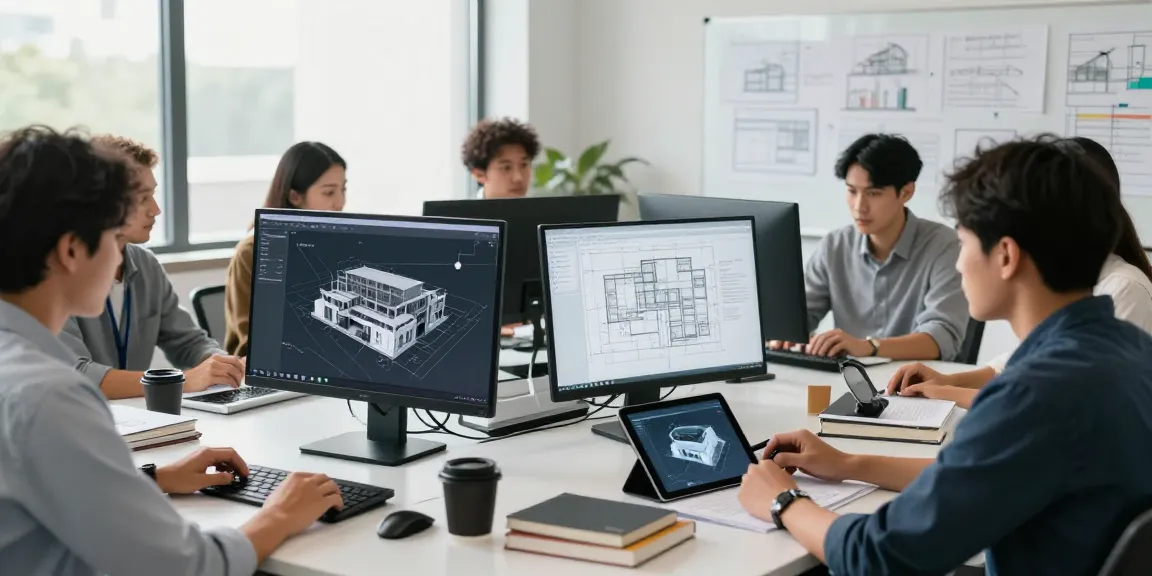
Understanding the Role of a CAD Modeling Contractor
In the evolving landscape of design and architecture, CAD modeling contractors play a crucial role in transforming conceptual ideas into detailed, actionable plans. These professionals utilize advanced software to create two-dimensional (2D) and three-dimensional (3D) representations, enabling teams to visualize and refine their designs before moving into the construction phase. As industries increasingly rely on technology, the demand for skilled CAD modeling contractors has surged, making it essential to understand what they do and how they contribute to successful project outcomes.
What is CAD Modeling?
CAD modeling refers to the use of Computer-Aided Design (CAD) software to create precise drawings and models. These models can encompass a wide array of structures, from residential buildings to industrial facilities. The primary aim of CAD modeling is to improve the efficiency of the design and drafting processes, enabling architects, engineers, and contractors to collaborate seamlessly. By using CAD software, professionals can visualize their projects in 3D, examine structural integrity, and test various design options before any actual construction begins.
Key Responsibilities of a CAD Modeling Contractor
- Model Creation: CAD modeling contractors are responsible for creating detailed models based on specifications provided by architects and engineers. This includes interpreting sketches and blueprints to develop accurate representations.
- Collaboration: Working closely with project teams, CAD contractors facilitate communication between designers and builders, ensuring everyone is aligned on the project goals.
- Revisions: They must adjust models in response to feedback and evolving project requirements, demonstrating flexibility and attention to detail.
- Documentation: In addition to model creation, they also ensure that all necessary documentation, such as specifications and technical details, are included and accessible for the entire project team.
- Quality Assurance: A crucial aspect of their job is conducting quality checks on models and drawings to ensure accuracy and compliance with industry standards.
The Importance of Detail in CAD Projects
Detail plays a pivotal role in CAD projects. A well-structured model that encapsulates every essential element can mitigate costly mistakes and miscommunications during the construction phase. Precise details in CAD modeling lead to better visualizations, which contribute to improved client presentations and stakeholder buy-in. Furthermore, detailed models streamline the work of contractors and subcontractors on-site, as they can refer to accurate visuals and specifications throughout the construction process.
Essential Tools and Technologies for CAD Modeling in 2026
As the industry progresses, so do the tools and technologies that enhance the capabilities of CAD modeling contractors. Keeping up with innovative software and hardware solutions is crucial for maintaining competitiveness in the market. When exploring options, cad modeling contractor services can provide comprehensive insights into the latest advancements shaped by industry trends.
Top Software Solutions for CAD Modeling Contractors
Various software platforms have emerged as leaders in CAD modeling, each serving unique needs:
- AutoCAD: A staple in the industry, AutoCAD offers robust tools for creating precise 2D and 3D models.
- Revit: Ideal for BIM (Building Information Modeling) projects, Revit streamlines collaboration and enhances project lifecycle management.
- Archicad: Particularly favored by architects, Archicad integrates architectural design with BIM capabilities for efficient modeling.
- SketchUp: Known for its user-friendly interface, SketchUp enables quick conceptual modeling with versatility in applications from architecture to interior design.
Emerging Technologies Shaping CAD Practices
In the coming years, emerging technologies will continue to shape CAD practices:
- Artificial Intelligence (AI): AI can enhance drafting accuracy and efficiency by automating routine tasks, enabling CAD contractors to focus on more complex design challenges.
- Virtual Reality (VR) & Augmented Reality (AR): These technologies allow clients to immerse themselves in designs, helping architects showcase their visions effectively.
- Cloud Computing: Cloud-based solutions enable remote collaboration, allowing teams to work simultaneously on projects regardless of location.
Hardware Requirements for Optimal Performance
To handle advanced CAD software effectively, contractors need robust hardware. Essential components include:
- Powerful CPUs: Modern CAD software requires multi-core processors to perform complex calculations and rendering tasks efficiently.
- High-Quality Graphics Cards: Dedicated graphics cards are vital for rendering 3D models and ensuring smooth visualization.
- Ample RAM: Sufficient RAM (at least 16GB or more) is necessary to allow for multitasking and handling large project files without delays.
- Large, High-Resolution Monitors: Multiple high-resolution monitors enhance productivity by providing more screen real estate for the intricate details of projects.
Best Practices for Effective CAD Model Creation
Common Challenges in CAD Modeling
CAD modeling contractors often face several challenges, including:
- Communication Gaps: Misunderstandings between design teams can lead to inaccuracies in models and drawings.
- Time Constraints: Tight deadlines can compromise thoroughness and lead to errors in the modeling process.
- Complexity of Designs: As designs become more intricate, the risk of oversight increases, necessitating a meticulous approach.
Steps to Create Accurate and Efficient Models
To overcome these challenges and ensure quality output, CAD contractors should follow these best practices:
- Clear Communication: Establishing open lines of communication among all team members ensures that everyone understands the project's vision and requirements.
- Thorough Planning: Before diving into modeling, spending time on planning can save hours of work later by establishing a clear project timeline and deliverables.
- Regular Reviews: Implementing a review process throughout the modeling phase allows for early detection of issues and necessary adjustments.
- Continuous Learning: Staying updated on the latest software updates and industry trends helps contractors leverage new tools and methodologies effectively.
Utilizing Feedback for Continuous Improvement
Leveraging client and peer feedback is crucial for improvement in CAD modeling practices. After project completion, contractors should seek constructive criticism to identify areas for enhancement. This feedback loop fosters a culture of continuous improvement and encourages the adoption of innovative techniques in future projects.
Real-World Applications and Case Studies in CAD Modeling
Successful Projects by Leading CAD Modeling Contractors
Examining successful case studies can provide valuable insights into effective CAD modeling practices:
- Project A: A leading architectural firm utilized Revit for a large urban development, resulting in streamlined collaboration and reduced errors during construction.
- Project B: An industrial firm employed Archicad to visualize complex machinery installations, enhancing communication with stakeholders and resulting in a smoother implementation process.
- Project C: A renovation project leveraged SketchUp for client presentations, allowing for real-time adjustments based on client feedback.
Lessons Learned from Industry Challenges
Throughout the industry, lessons learned often shape future practices. Common themes include:
- The Need for Flexibility: Adapting to changes and new information is essential for maintaining project momentum and client satisfaction.
- Importance of Detailing: Proper detailing can mitigate risks associated with miscommunication and oversight.
- Collaboration is Key: Effective collaboration between teams can result in significant gains in efficiency and accuracy.
How Client Collaboration Enhances Design Outcomes
Client collaboration is vital in the design process. Involving clients in the review stages allows for adjustments that align the final product with their expectations and requirements. Moreover, it builds trust and fosters long-term relationships that can lead to repeat business and referrals.
Future Trends for CAD Modeling Contractors
Predictions for CAD Modeling Services by 2026
Looking forward, several trends are expected to shape the landscape for CAD modeling contractors:
- Increased Demand for BIM: As awareness of its benefits grows, more firms will adopt BIM methodologies, necessitating skilled contractors.
- Simplification of Complex Processes: Tools that simplify complex tasks within CAD software will likely become more prevalent, enhancing efficiency.
- Integration of AI and Machine Learning: More tasks will be automated, enabling professionals to focus on higher-level design work.
How Automation is Influencing CAD Processes
Automation is set to revolutionize CAD practices. By streamlining repetitive tasks, contractors can allocate time to creative problem-solving and innovative design solutions. This shift not only improves efficiency but also enhances the overall quality of outputs.
Sustainability and Green Building Practices in CAD Modeling
As sustainability becomes a critical focus in construction, CAD modeling contractors will increasingly incorporate green building practices into their workflows. Leveraging CAD tools to optimize energy efficiency and material use will be essential in meeting regulatory requirements and client demands for sustainable solutions.